
A Practical Guide to Understanding How Buildings Are Framed
Walk past a new home under construction and the first thing that often catches your eye is the frame. Before the insulation, drywall, flooring, and finishes go in, the structure looks surprisingly simple. Timber members come together to form walls, floors, ceilings, and roof sections. Yet there is a lot happening inside that basic framework.
Building a house with a frame is a popular way to do it, especially in Canada. This method is good because it is strong and you can make a lot of designs. The National Research Council of Canada has rules for building houses with wood frames. These rules are part of the guide for building houses. The rules also make sure that houses are safe, use energy well and meet building needs. Frame construction is a way to build residential structures like houses because it is strong and flexible and you can build it quickly. Frame construction gives people a lot of freedom to design their houses the way they want.
So, how does it actually work? Here is a closer look.
What Is Frame Construction?
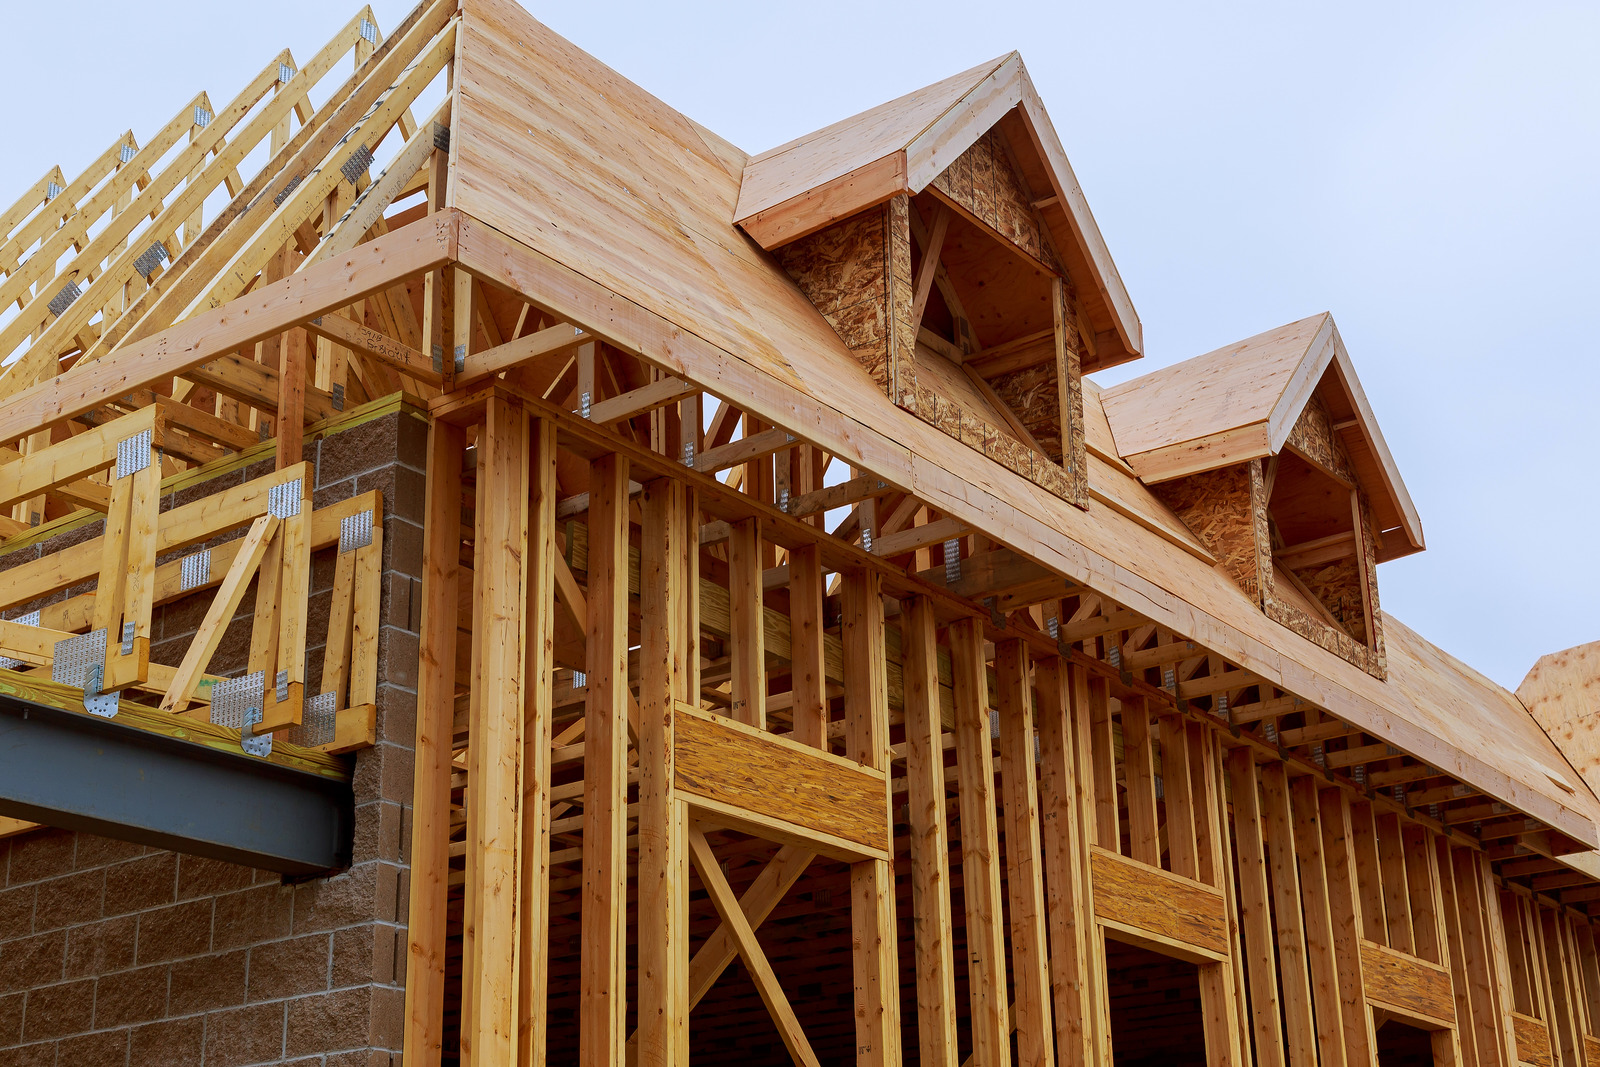
Frame construction is a way of building where a strong framework holds up the building. This framework is usually made from wood or special wood products in a wood framed house.
You can think of the frame as the bones of the building.
The frame holds up the roof and the floors and the walls and the windows and the doors and all the other parts. When the basic frame is done people add things around it to keep it warm and dry and safe from fire and to make it look nice inside.
The design of the frame is different for each building. It depends on where it is and what it is made of and what the local rules are. In Canada people have to follow the rules of the province or territory where the building’s because the rules can be different, in different places. Frame construction has to meet all these rules.
How Does Framing Construction Work?
The process usually starts after the foundation has been completed and properly prepared. From there, the structure is built in stages.
First comes the floor system. Floor joists are. Fixed to make a strong base. Then wall parts are built. These walls have posts, horizontal beams and spaces for windows and doors.
Once the walls are up the roof structure can be put in place.
This is where careful planning is important. Every hole, every link and every support needs to be in the spot. A tiny error here can cause issues later when drywall, insulation or outside materials are added.
That is why professional framing construction is more than putting pieces of wood together. Measurements, weight limits, connections and building rules all play a role.
Main Components of a Building Frame
A typical framed building contains several important structural elements.
Wall Studs
Studs are vertical members that form the basic structure of many walls. They help transfer loads from upper sections of the building toward the foundation.
Floor Joists
Floor joists support the floor assembly and distribute loads across the structure. Their size and spacing depend on factors such as span and expected loads.
Roof Framing
Roof framing supports the roof covering and transfers its weight to the walls. Depending on the design, this can involve rafters, trusses, or engineered structural components.
Sheathing
Structural sheathing is attached to framed walls and roof sections. It can help provide rigidity and create a surface for exterior assemblies.
Together, these components create the basic structure used in building frame construction.
Why Is Frame Construction So Popular?
There is a reason framed buildings remain common across Canada.
One major advantage is flexibility. Wood can be cut, shaped, and assembled for many different layouts. This makes it suitable for everything from compact homes to larger residential projects.
Speed is another benefit. Much of the framing work can be organized efficiently, particularly when wall sections or roof components are prepared in advance.
Weight also matters. Wood framing is considerably lighter than many masonry or concrete structural systems, which can simplify handling and construction.
There is also a long history behind the method. Statistics Canada provides national data on occupied dwellings by structural type, showing how building structure remains an important part of Canada’s housing picture.
Frame Construction and Canadian Weather
Canadian weather adds another layer to the conversation.
A building frame does not work alone. It forms part of a larger wall and roof assembly that needs to manage heat transfer, air leakage, moisture, and seasonal temperature changes.
For example, a framed exterior wall may include structural sheathing, insulation, an air barrier, a vapour control layer, and exterior cladding. Each layer has a role.
The National Building Code addresses areas such as structural design, environmental separation, energy efficiency, and housing construction. The 2025 national model codes are now available, although the specific code requirements that apply depend on the province or territory.
In simple terms, good framing is only the beginning. The complete building envelope matters too.
Common Mistakes to Avoid
When you do not plan something well it can cause a lot of problems that cost a lot of money.
One thing that can go wrong is when you measure something incorrectly. The frames of a house need to fit with the doors, windows, plumbing, electrical work and the finishes inside the house.
Another thing that can cause trouble is when you ignore the fact that things can get wet. The wood frames of a house need to be kept dry because wood and water do not mix well during and after the house is being built.
If you do not leave the amount of space between things it can be hard to install insulation, drywall, cabinets and other finishes.
Then there are the rules that you have to follow. You should always check the rules and make sure you are following them. The National Research Council says that you should check with the people in charge in your area to see which rules apply to your project.
Is Frame Construction Right for Every Project?
Not necessarily.
The best way to build something depends on what the building will look like, where it’s how much money you have, the weather in that area, what you want to use the building for and the rules you have to follow.
For houses and small buildings using wood to frame them is a good idea but for bigger or special projects you might need to use steel, concrete, heavy wood or a mix of these things.
The main thing is to pick a way of building that works for your project rather than just using something because you are used to it.
At first building a frame might seem easy.. If you look closer it is not that simple. The frame gives the building its shape. Helps hold it up and every little part of it affects how it turns out.
Good frame construction is when you plan it carefully, use the materials, have skilled people doing the work and make sure you are following all the rules for building.
For homeowners planning a new build or major renovation, understanding building frame construction makes it easier to communicate with contractors and understand what is happening behind the walls.
After all, a strong finished building starts with a frame that has been planned and built properly.
FAQs
What materials are used in frame construction?
Wood is one of the most common materials used in frame construction, particularly for residential buildings. Dimensional lumber, engineered wood, structural panels, fasteners, and other supporting materials may be used. The appropriate materials depend on the building design, structural requirements, climate, and applicable Canadian building regulations.
How long does frame construction take?
The timeframe varies depending on the size and complexity of the project, weather, material availability, crew size, and site conditions. A simple residential structure may progress relatively quickly, while larger projects take considerably longer. Proper planning can help reduce delays and keep the overall construction schedule moving.
Is frame construction suitable for Canadian homes?
Yes, frame construction can be suitable for many Canadian homes when it is properly designed and built. The structure must work with the complete building envelope, including insulation, air control, moisture management, and exterior protection. Local building requirements should always be followed because regulations can differ between provinces and territories.
