
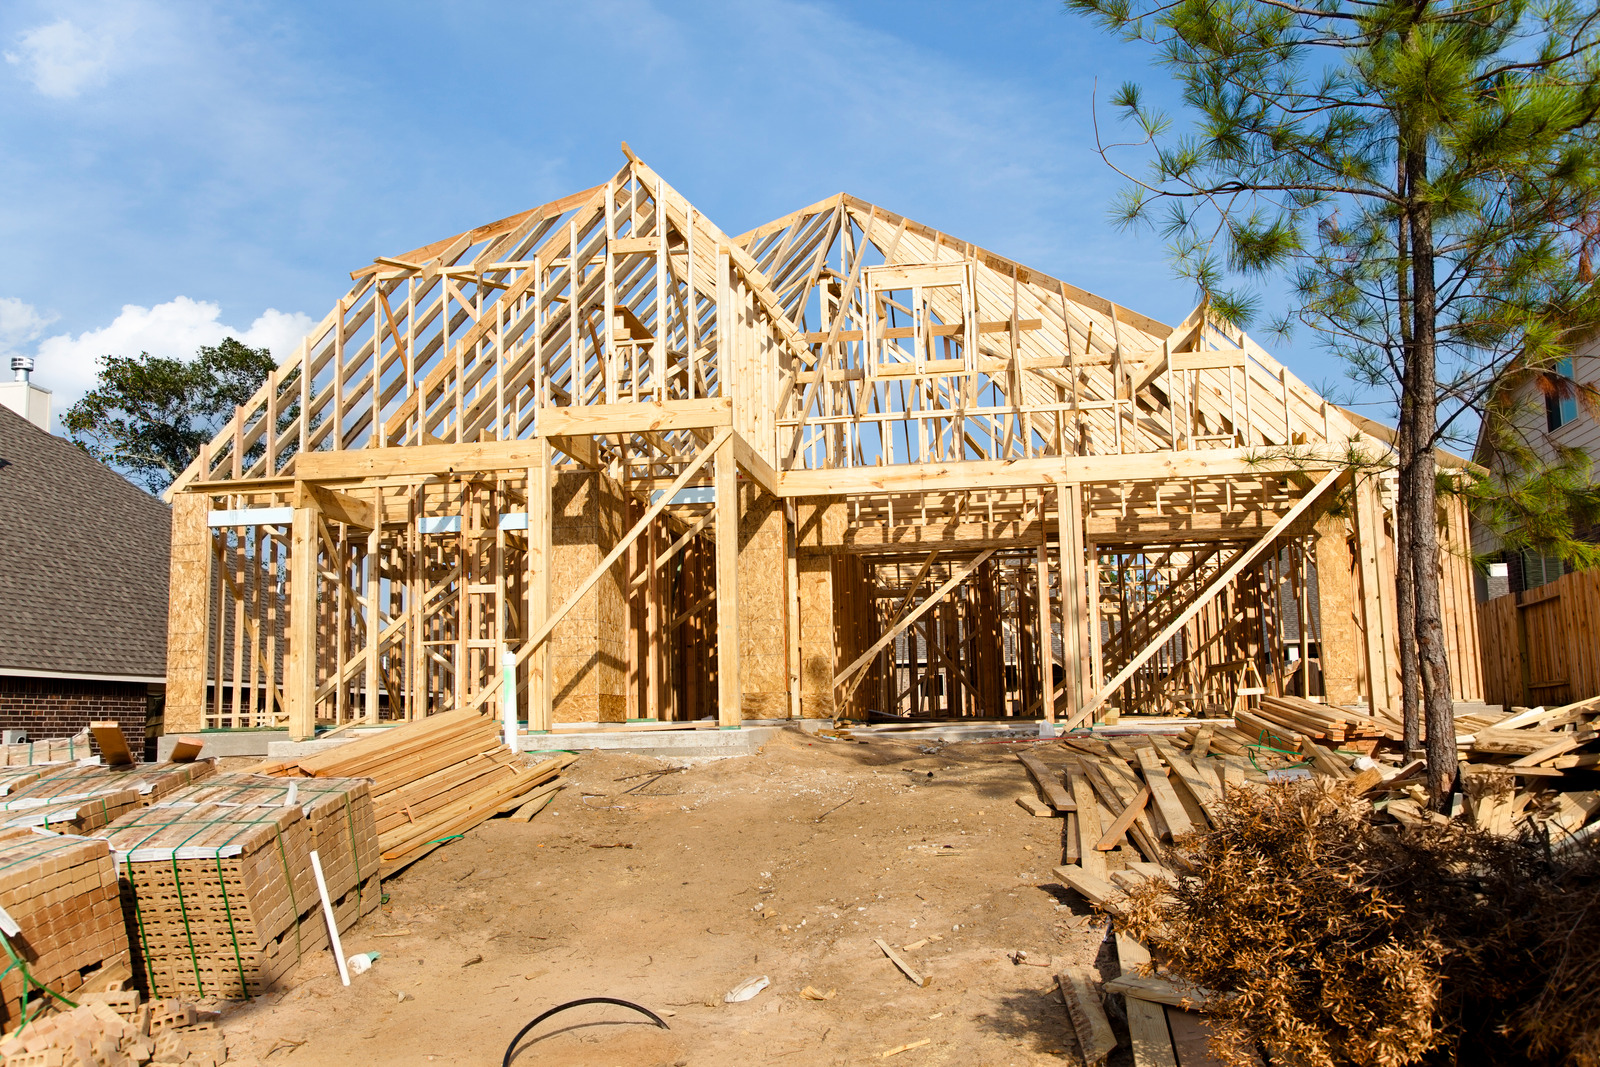
Building a new home is exciting. The finishes get most of the attention, but the real work starts much earlier. Before the flooring, cabinets, paint, and fixtures, there is a structure holding everything together.
That structure needs to be right.
Custom home framers do an important job when they build the foundation of a house. The work that custom home framers do affects the shape of the home, the strength of the home, the alignment of the home and how well the home performs overall. In Canada homes have to withstand a lot of things like snow and wind and big changes in temperature and moisture. It is really important that the structural work is done carefully.
The National Building Code of Canada has rules for how homes should be designed and built to be strong and safe. These rules cover things like the structure of the home, how to separate the home from the environment, how to make the home energy efficient and how to construct the home. The National Building Code of Canada has an edition for 2025 and this is the latest set of rules for building homes in Canada but the specific rules that are used for a project can be different depending on the province or territory where the home is being built.
So, what makes professional framing worth it? Quite a lot.
The Frame Is the Skeleton of Your Home
A house frame is more than a collection of timber pieces. It forms the basic structure that supports the roof, floors, walls, windows, doors, and other components. Every part needs to work together. If one section is poorly positioned or incorrectly supported, the issue can affect other stages of construction.
That is why frame construction requires careful planning.
Professional framers understand how measurements, load paths, wall layouts, roof structures, and openings fit together. They also know that a framing job needs to be accurate before other trades arrive.
After all, drywall cannot hide a badly positioned wall forever.
Custom Homes Need Custom Framing
A standard home plan can follow a fairly predictable layout. Custom homes are different.
Large windows. Higher ceilings. Open concept rooms. Unique rooflines. Wider doorways. Complex staircases. These features can change the framing requirements considerably.
This is where custom home framing becomes especially important.
The framing of a building needs to follow the plans. This is very important. The building also needs to have support so it does not fall down. To do this we use things like engineered wood products. We also use structural members. Sometimes we need to add support. The connections between the parts of the building have to be designed. The framing needs to follow the plans and provide structural support for the building. We have to make sure the building is strong and safe. This is what the framing of the building is about. The architectural plans and the structural support are both important for the framing of the building.
Professional framers know when a simple solution will work and when a structural detail needs more attention.
Accuracy Matters More Than It Looks
Framing can appear rough because much of it will eventually be covered. That does not make accuracy less important.
Walls need to be straight. Corners need to meet properly. Floor systems need to remain level. Openings need to be positioned according to the plans.
Even small errors can become annoying later.
A window may not sit correctly. Cabinets may need adjustment. Drywall may require extra work. Flooring transitions can become difficult. Suddenly, a small framing issue has created a much bigger finishing problem.
Custom house framers who have been doing this work for a time know what it takes to turn drawings into an actual house. They understand how the materials will work when they are on the building site. Custom house framers also know how all the different parts of the frame fit together.. They can usually tell where the custom house framers are likely to run into problems when they are building the house.
Professional Framers Understand Canadian Building Requirements
Canadian construction comes with specific structural and safety requirements. The National Research Council of Canada notes that the National Building Code covers areas including structural design and housing and small buildings.
That does not mean every project follows exactly the same rules.
Provincial and territorial authorities adopt and enforce applicable codes, so requirements can vary depending on where the home is being built. The current national model code should therefore be treated as a starting point rather than a substitute for local requirements.
A professional framing crew should understand the applicable requirements and coordinate its work accordingly.
Better Framing Can Make the Next Stages Easier
A home involves many trades.
Electricians need space for wiring. Plumbers need planned routes. HVAC contractors need room for ducts and equipment. Insulation installers need properly prepared cavities. Drywall installers need suitable surfaces.
The framing connects all of these stages.
When the structure is properly laid out, coordination becomes easier. There are fewer surprises and fewer unnecessary adjustments.
That is one of the less obvious benefits of hiring experienced custom home framers. Their work helps create a smoother path for everyone who follows.
Structural Strength Is Not Just About More Wood
It can be tempting to think that a stronger house simply needs more lumber.
Not quite.
Structural strength depends on design, spans, loads, connections, materials, and how the different parts of the building transfer forces. Snow loads and wind conditions can also affect structural requirements.
The Canadian Construction Materials Centre references structural design requirements and CSA standards for engineered wood applications, showing why structural decisions need to be based on appropriate design requirements rather than guesswork.
Good frame construction is about using the right materials in the right places.
More is not automatically better.
Quality work can help prevent problems.
Nobody wants to discover a framing problem after the walls have been closed.
By that point fixing the issue can involve removing drywall, changing insulation, moving components or adjusting other finished work. The cost can climb quickly.
Professional framers focus on catching problems while the structure’s still accessible.
They can check dimensions, openings, connections, alignment and other details before the next construction stage begins.
It is an idea. Fix problems early.
Truth be told, that approach can save a lot of frustration.
Experience makes a difference, with designs.
Not every custom home is complicated. Some are fairly straightforward.
Others are not.
A custom design may include vaulted ceilings, large open spans, multiple roof sections, unusual angles, or extensive glazing. These features can require more detailed structural planning and coordination.
Experienced custom house framers are familiar with the practical side of turning drawings into a physical structure. They know how materials behave on site, how different framing components connect, and where construction challenges are likely to appear.
That practical knowledge is difficult to replace with a quick, one size fits all approach.
What Should Homeowners Look for?
Choosing a framing contractor deserves some attention.
Look for experience with new home construction, familiarity with local requirements, proper insurance, references, and a clear understanding of the project plans.
Ask how the crew handles changes, material concerns, scheduling, and coordination with other trades.
It is also worth asking who will actually perform the work. The company name matters less if the people on site do not have the necessary experience.
A good conversation before construction can prevent plenty of confusion later.
The Long Term Value of Professional Framing
A well built frame does not just make the construction stage easier. It became part of the home for decades.
Statistics Canada tracks occupied private dwellings by structural type across Canada, reflecting the scale and variety of residential construction nationwide. Its 2021 Census data provides detailed information by dwelling structure and province or territory.
The point is simple. A home’s structure is not a temporary part of the project.
It is the part everything else depends on.
When custom home framing is done carefully homeowners gain a foundation for insulation for exterior finishes for interior walls for windows for doors and for mechanical systems.
A beautiful home needs more than finishes.
The structure underneath matters as much.
Professional custom home framers bring accuracy, experience, planning and practical knowledge to one of the important stages of new home construction. From wall layouts and floor systems to roof structures and complex architectural details their work influences everything that comes afterward.
Good frame construction is not about rushing to get the walls standing. It is about getting the structure right.
And when the frame is right, the rest of the home has a much better place to start.
FAQs
Why is custom home framing important?
Custom home framing is important because unique home designs often include features that require careful structural planning. Large windows, open spaces, high ceilings, and unusual rooflines can affect how the building is supported. Professional framing helps ensure these features are incorporated properly while maintaining structural integrity and construction accuracy.
How long does custom home framing take?
The timeframe depends on the home's size, design, weather, materials, crew size, and site conditions. A straightforward home may be framed relatively quickly, while a larger custom design can take longer. Scheduling also depends on foundation readiness, material delivery, inspections, and coordination with other construction trades.
How do you choose reliable custom house framers?
Look for custom house framers with relevant residential experience, positive references, appropriate insurance, and a clear understanding of your plans. Ask about their previous projects, scheduling process, materials, and approach to unexpected issues. Local experience is also valuable because building requirements and construction conditions can vary across Canada.
